Jack Patrick

BEDS3
BATHS1 full
SQUARE FEET1,018
MLS#3319020
STATUSActive
PROPERTY TYPEResidential - Single Family
SUBDIVISIONGATES
Property Description
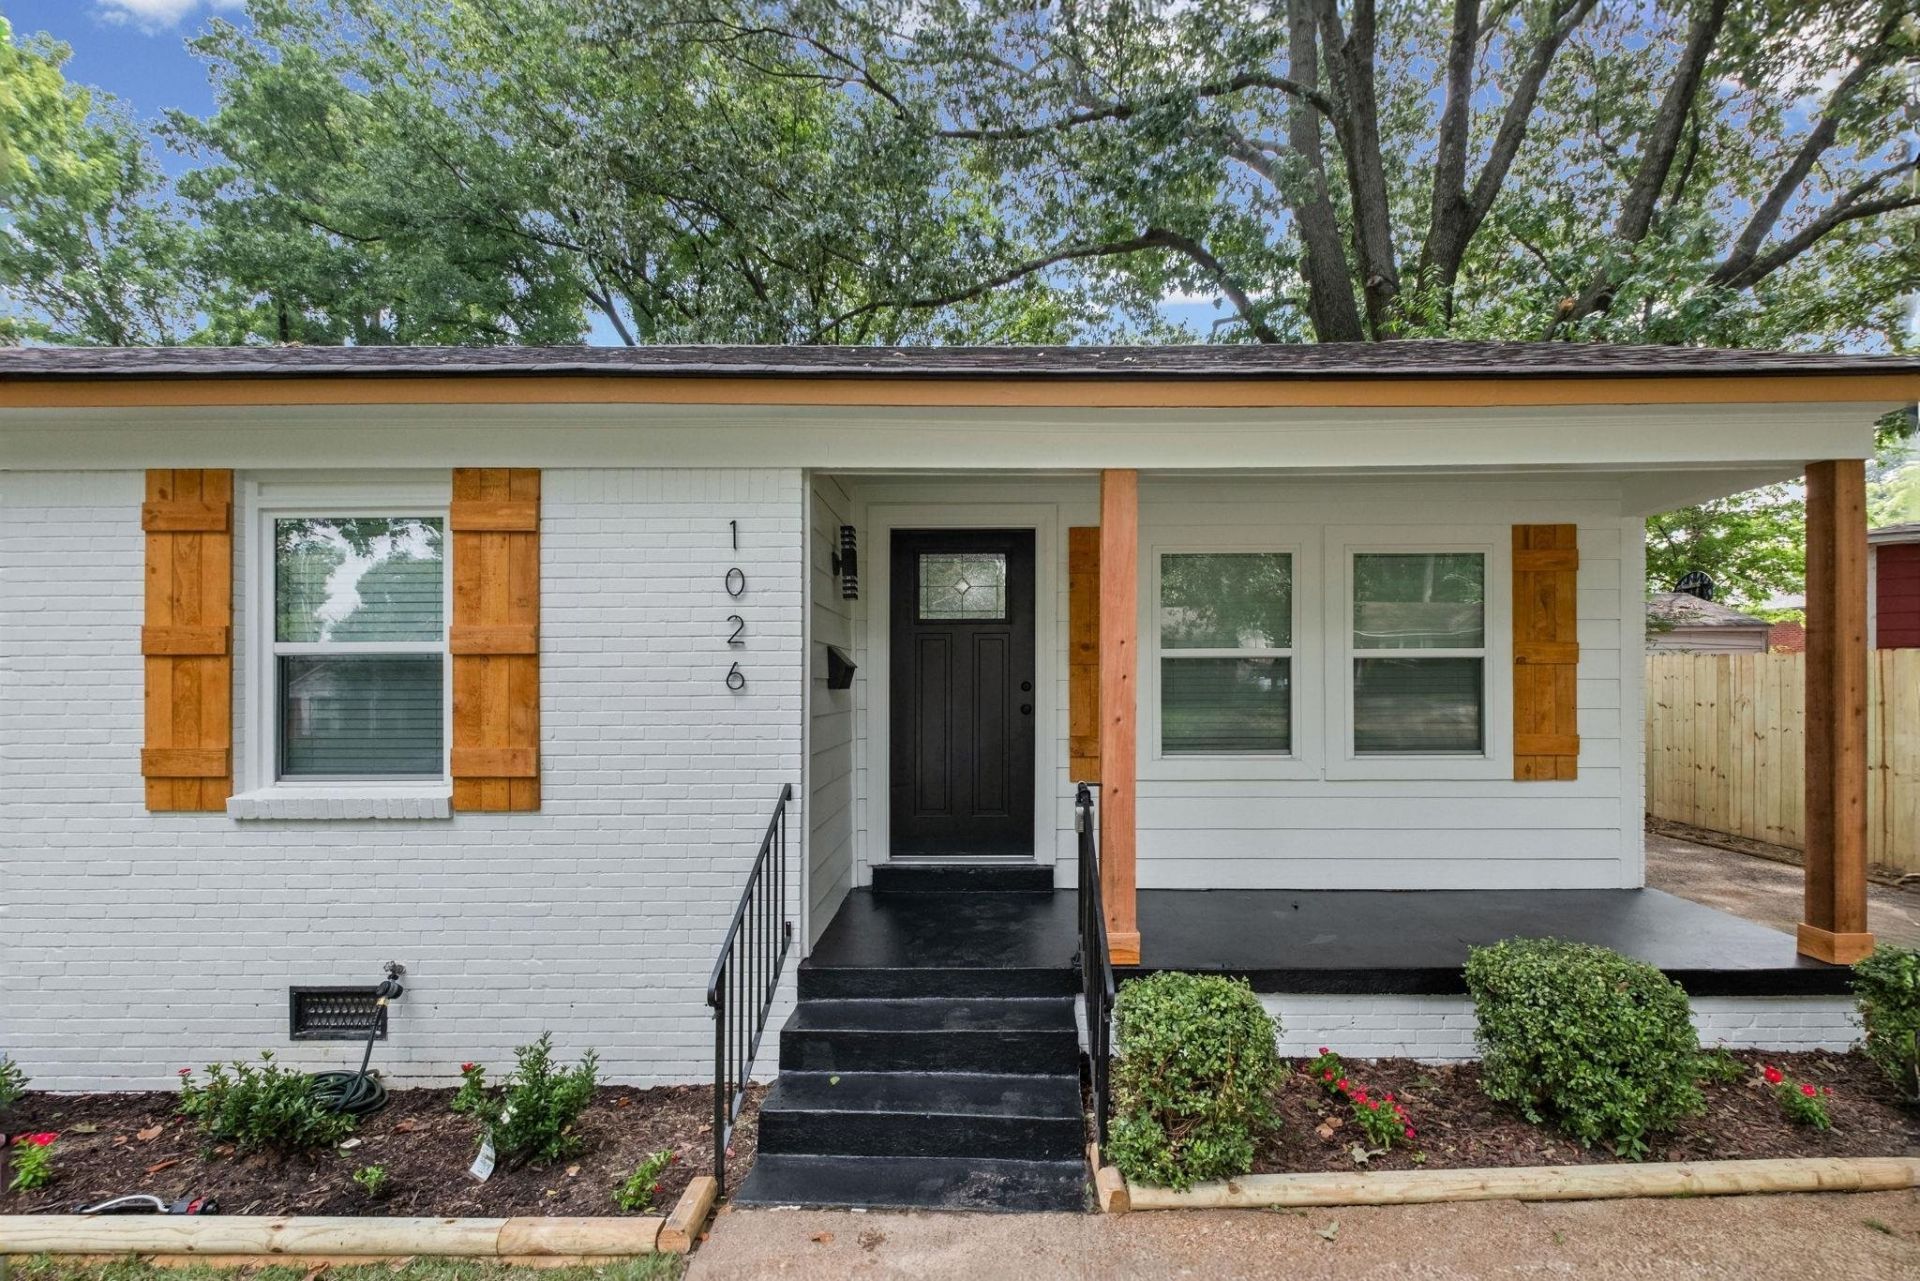
Location, Location, Location! This beautifully remodeled 3-bedroom, 1-bath home has been completely transformed with luxurious finishes and thoughtful design throughout. The open-concept floor plan creates a bright, inviting space that's perfect for everyday living and entertaining. The stunning kitchen comes fully equipped with appliances and flows seamlessly into the main living area. Enjoy oversized closets, a spacious pantry, and a large laundry closet for added convenience. Outside, you'll find professionally landscaped grounds with lush Zoysia grass and a fully fenced backyard offering privacy and plenty of space to relax or entertain. No detail has been overlooked-from the new roof to the new flooring and everything in between. This move-in-ready home is truly like new and waiting for you to call it home. Bonus: Seller will install a new washer and dryer with an accepted offer received by August 11!
Property Features
Property Type: Residential - Single Family
Basement: Other
Cooling: Central Air
Heating: Central
Home Style: Traditional
Lot Size: 0.17 Acres
Roof Type: Shingle
Stories: 1.0
Taxes: $1,740
Year Built: 1955
Amenities
Pantry
Feature Descriptions
Appliances: Dishwasher, Refrigerator, Range, Oven
Days on Site: 23
Flooring: Laminate, Tile
Laundry: Washer Hookup
Lot Dimensions: 60X140
Parcel#: 067062 00036
Parking: Parking Pad
Parking Notes: Parking Pad
Patio/Porch: Patio, Porch
Security: Smoke Detector(s)
Sewer: Other
Utilities: Water Available
Water: Public
Room Sizes
Bedroom 1: 13x11
Bedroom 2: 9x13
Bedroom 3: 9x11
Dining Room: 9x9
Kitchen: 9x9
Living Room: 15x11
Listed By / Shown By
Listed By
Agency Name: Fast Track Realty
Agency Phone: 9017678770
Shown By
Agent Name: Jack Patrick
Agent Phone: (615) 300-1902
Agency Title: Crye-Leike Real Estate Services

Source: Nashville MLS
Estimate Your Payment
Estimated Payment
$ 698.54 per month $489.40 Principal & Interest $145.00 Property Tax $64.14 Homeowner's InsuranceChange Payment Information

Member Participants (and their affiliated licensees, if applicable) shall indicate on their websites that IDX information is provided exclusively for consumers’ personal non-commercial use, that it may not be used for any purpose other than to identify prospective properties consumers may be interested in purchasing, that the data is deemed reliable but is not guaranteed by MLS GRID, and that the use of the MLS GRID Data may be subject to an end user license agreement prescribed by the Member Participant’s applicable MLS if any and as amended from time to time. MLS GRID may, at its discretion, require use of other disclaimers as necessary to protect Member Participant, and/or their MLS from liability.
Based on information submitted to the MLS GRID. All data is obtained from various sources and may not have been verified by broker or MLS GRID. Supplied Open House Information is subject to change without notice. All information should be independently reviewed and verified for accuracy. Properties may or may not be listed by the office/agent presenting the information.
Privacy Policy / DMCA Notice / ADA Accessibility


This site is hosted, designed and copyright
© 1994 - 2026 by
Delta Media Group, Inc. -- Patent Pending --
1026 Wellsville Rd | MLS# 3319020
This single family home located at 1026 Wellsville Rd, Memphis, TN 38117 is currently listed for sale with an asking price of $219,900. This property was built in 1955 and has 3 bedrooms and 1 full baths with 1018 sq. ft. Wellsville Rd is located in the GATES subdivision. Search GATES real estate on jpatrick.crye-leike.com today.