Jack Patrick

BEDS4
BATHS2 full 1 partial
SQUARE FEET2,608
MLS#3193850
STATUSActive
PROPERTY TYPEResidential -
SUBDIVISIONBordeaux
Property Description
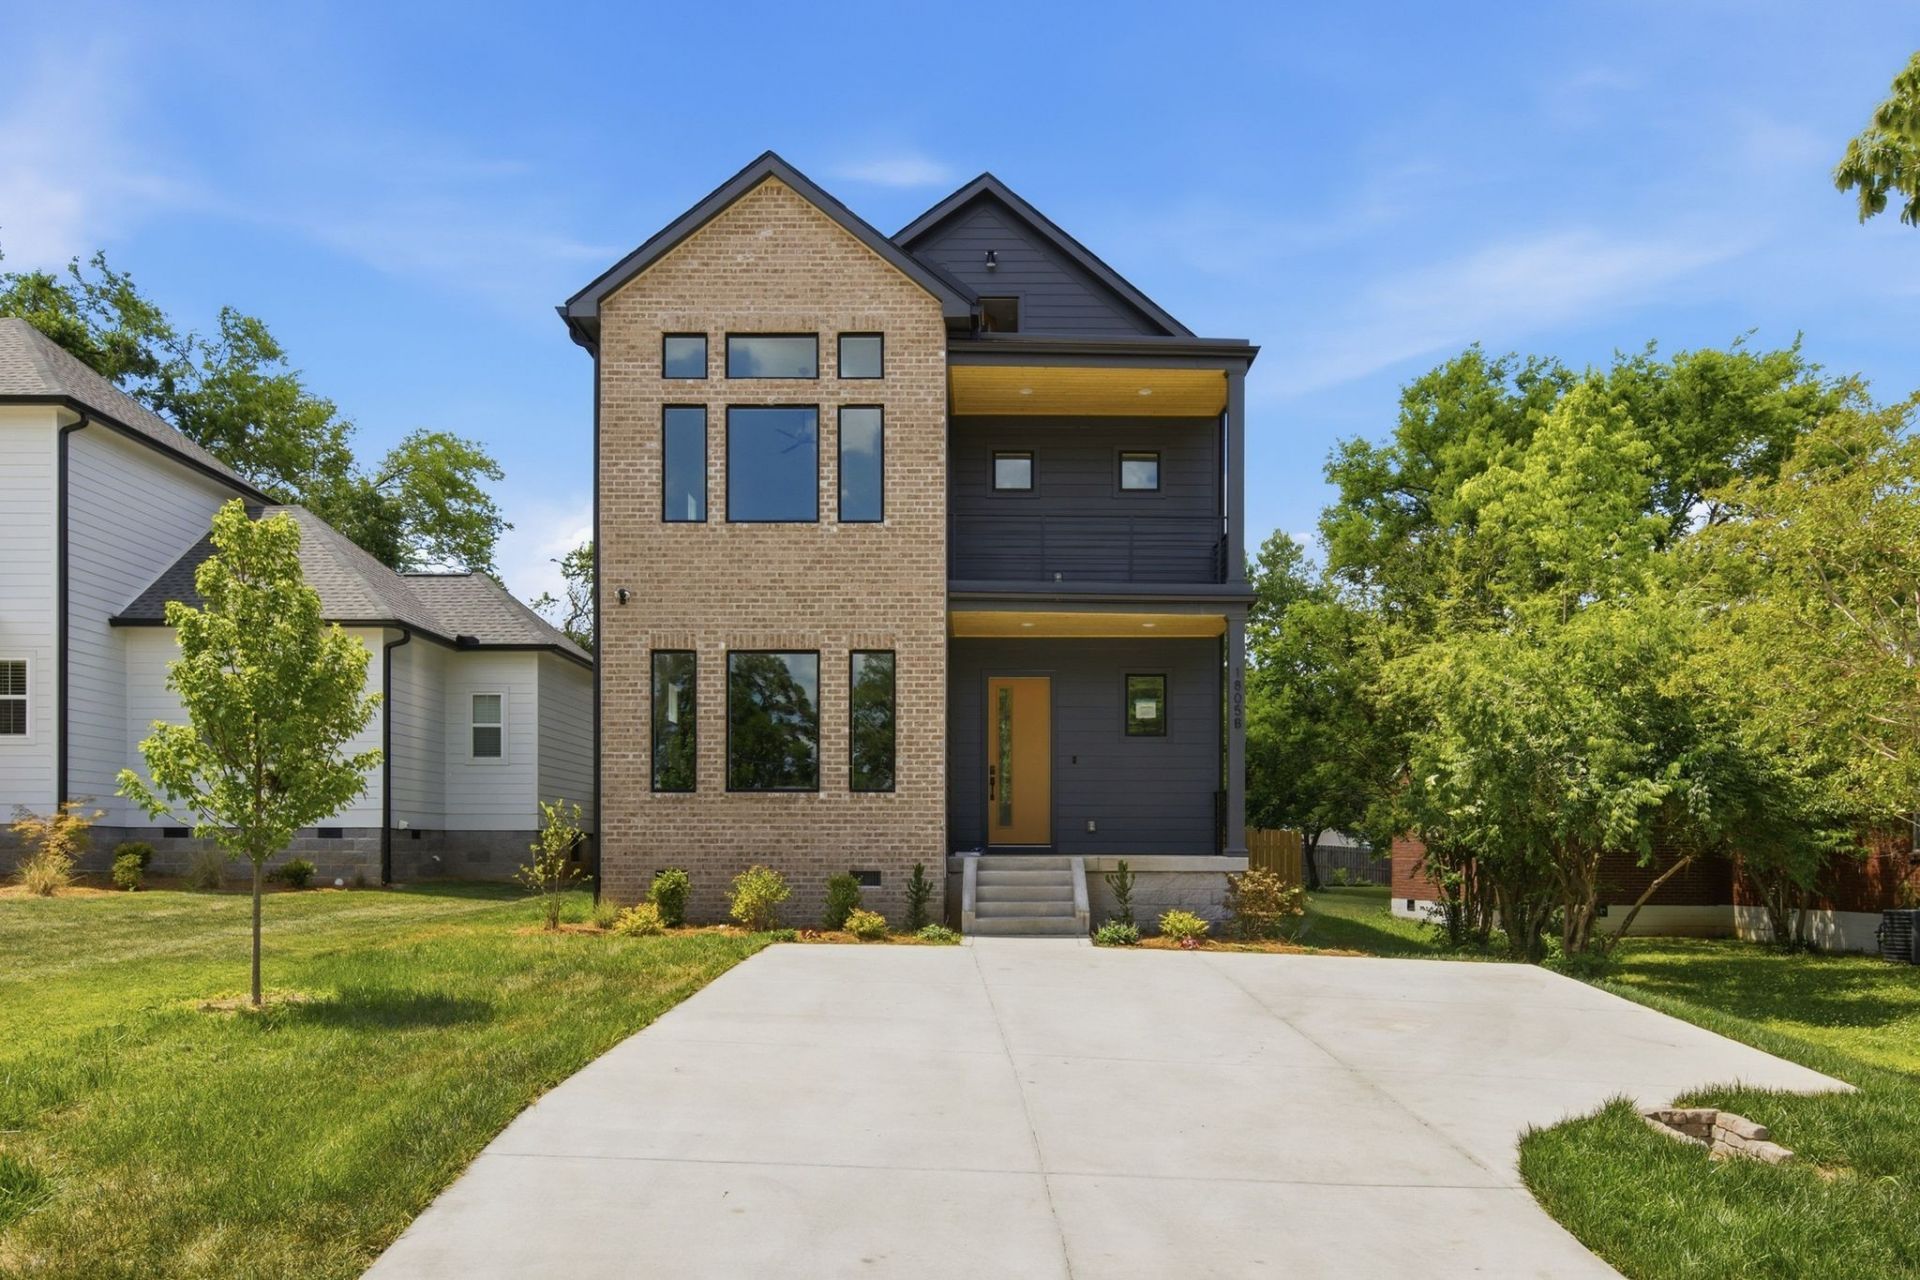
Welcome to your stunning, new construction home on the best street in Bordeaux-just across the Cumberland River from downtown Nashville. ROOM to ADD a GARAGE or POOL in the LARGE, FLAT backyard. This thoughtfully designed home perfectly blends classic details like real, white oak wood floors, tall ceilings, and a gas fireplace with modern style, offering beautiful views of the river, city skyline and golf course from the covered primary bedroom porch and third story rooftop deck. The ideal spots to enjoy morning coffee as you watch the sunrise. Inside you will be delighted by a spacious and open floorplan. The kitchen has a huge island and walk-in pantry. Plus ,there is a generous area for a dining table. The living room overlooks a covered rear porch which leads to a big, fenced backyard. The main level bedroom makes an ideal office. Upstairs includes a tranquil primary suite with a private en-suite bath, a separate laundry room, two generously sized bedrooms and a full bathroom. The third level bonus room is perfect for just about everything and includes a wet bar and beverage refrigerator. Seller offering $15,000 in closing cost assistance. ASK ABOUT RATES IN THE 3%'s FHA or CONVENTIONAL W/ SELLER PAID RATE BUY DOWN OR 100% FINANCING - NO PMI FOR QUALIFIED BUYERS W/ PREFERRED LENDER! ASK FOR DETAILS!
Property Features
Property Type: Residential -
Basement: Crawl Space
Cooling: Central Air, Electric
Fireplaces: 1
Heating: Central, Natural Gas
Home Style: Contemporary
Lot Size: 0.15 Acres
Roof Type: Asphalt
Stories: 3.0
Taxes: $879
Year Built: 2025
Amenities
Ceiling Fan(s)
Open Floorplan
Pantry
Walk-In Closet(s)
Kitchen Island
Feature Descriptions
Appliances: Built-In Gas Range, Dishwasher, Disposal, Microwave
Days on Site: 17
Exterior: Fiber Cement
Fireplace: Great Room
Flooring: Wood, Tile
Laundry: Electric Dryer Hookup, Washer Hookup
Lot Dimensions: 42x162
Parcel#: 081010H00200CO
Parking: Driveway, Parking Pad
Parking Notes: Driveway, Parking Pad
Patio/Porch: Porch, Covered, Deck
Sewer: Public Sewer
Utilities: Electricity Available, Natural Gas Available, Water Available
Water: Public
Room Sizes
Bedroom 1: 14x18
Bedroom 2: 9x10
Bedroom 3: 12x13
Bedroom 4: 12x13
Recreation Room: 15x28
Dining Room: 13x14
Kitchen: 11x14
Living Room: 16x20
Local Schools
High School: Whites Creek High
Middle School: Haynes Middle
Elementary School: Cumberland Elementary
Listed By / Shown By
Listed By
Agency Name: Wilson Group Real Estate
Agency Phone: 6153851414
Shown By
Agent Name: Jack Patrick
Agent Phone: (615) 300-1902
Agency Title: Crye-Leike Real Estate Services

Source: Nashville MLS
Estimate Your Payment
Estimated Payment
$ 1,958.66 per month $1,666.95 Principal & Interest $73.25 Property Tax $218.46 Homeowner's InsuranceChange Payment Information

Member Participants (and their affiliated licensees, if applicable) shall indicate on their websites that IDX information is provided exclusively for consumers’ personal non-commercial use, that it may not be used for any purpose other than to identify prospective properties consumers may be interested in purchasing, that the data is deemed reliable but is not guaranteed by MLS GRID, and that the use of the MLS GRID Data may be subject to an end user license agreement prescribed by the Member Participant’s applicable MLS if any and as amended from time to time. MLS GRID may, at its discretion, require use of other disclaimers as necessary to protect Member Participant, and/or their MLS from liability.
Based on information submitted to the MLS GRID. All data is obtained from various sources and may not have been verified by broker or MLS GRID. Supplied Open House Information is subject to change without notice. All information should be independently reviewed and verified for accuracy. Properties may or may not be listed by the office/agent presenting the information.
Privacy Policy / DMCA Notice / ADA Accessibility


This site is hosted, designed and copyright
© 1994 - 2026 by
Delta Media Group, Inc. -- Patent Pending --
1805b River Dr | MLS# 3193850
This home located at 1805b River Dr, Nashville, TN 37218 is currently listed for sale with an asking price of $749,000. This property was built in 2025 and has 4 bedrooms and 2 full and 1 partial baths with 2608 sq. ft. 1805b River Dr is located in the Bordeaux subdivision. Search Bordeaux real estate on jpatrick.crye-leike.com today.