Jack Patrick

BEDS3
BATHS2 full
SQUARE FEET1,140
MLS#3620747
STATUSActive
PROPERTY TYPEResidential - Mobile Home
Property Description
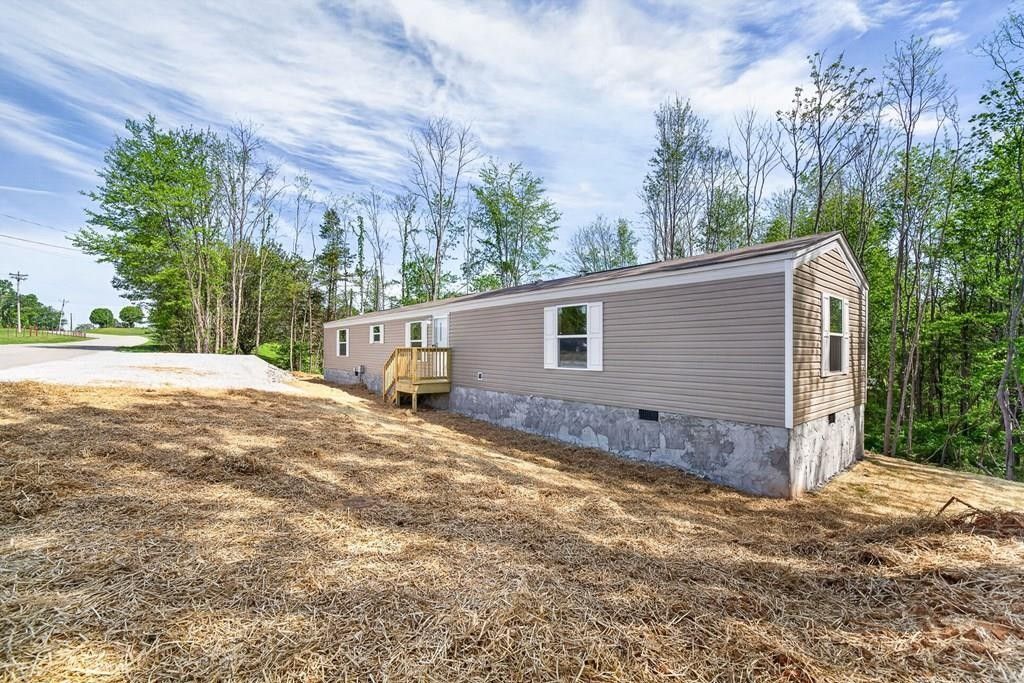
FREE APPRAISAL! PLUS YOUR CHOICE WITH PREFERRED LENDER: AN INTEREST RATE AS LOW AS 5.5% OR ALL CLOSING COSTS PAID ON THIS BRAND NEW 3 BEDROOM, 2 BATH MOBILE HOME WITH BONUS FLEX SPACE! This affordable home has everything you need for comfort and easy maintenance. Situated in the heart of Spencer on a .35 acre lot with city sewer, public water and fiber optic internet available. . This 1140 sq. ft. home features a large open concept kitchen and living area, new appliances, new HVAC, front and back porches, large en-suite primary bedroom and bath, 2 generous guest rooms and one flex space perfect for an office or play room. Check out the great split bedroom floorplan, kitchen island and handy laundry room. Easy access to Hwy 111 makes this home super convenient to Sparta, Cookeville, McMinnville and Chattanooga while maintaining the small town charm of the friendly city of Spencer. Call today today to see if you qualify; home ownership may be more than just a dream! The property conveys with manufacturer one year warranty . Buyers should verify all information in order to make an informed offer.
Property Features
Property Type: Residential - Mobile Home
Basement: None
Cooling: Central Air
Heating: Central
Lot Size: 0.35 Acres
Roof Type: Asphalt
Stories: 1.0
Taxes: $300
Year Built: 2025
Amenities
Open Floorplan
Walk-In Closet(s)
High Speed Internet
Feature Descriptions
Appliances: Electric Range, Dishwasher, Refrigerator
Days on Site: 6
Exterior: Frame, Vinyl Siding
Flooring: Laminate
Laundry: Electric Dryer Hookup, Washer Hookup
Lot: Cleared
Patio/Porch: Deck
Sewer: Public Sewer
Topography: Cleared
Utilities: Water Available
Water: Public
Local Schools
High School: Van Buren Co High School
Middle School: Van Buren Co High School
Elementary School: Spencer Elementary
Listed By / Shown By
Listed By
Agency Name: RE/MAX Finest
Agency Phone: 9314844003
Shown By
Agent Name: Jack Patrick
Agent Phone: (615) 300-1902
Agency Title: Crye-Leike Real Estate Services

Source: Nashville MLS
Estimate Your Payment
Estimated Payment
$ 440.09 per month $367.00 Principal & Interest $25.00 Property Tax $48.10 Homeowner's InsuranceChange Payment Information

Member Participants (and their affiliated licensees, if applicable) shall indicate on their websites that IDX information is provided exclusively for consumers’ personal non-commercial use, that it may not be used for any purpose other than to identify prospective properties consumers may be interested in purchasing, that the data is deemed reliable but is not guaranteed by MLS GRID, and that the use of the MLS GRID Data may be subject to an end user license agreement prescribed by the Member Participant’s applicable MLS if any and as amended from time to time. MLS GRID may, at its discretion, require use of other disclaimers as necessary to protect Member Participant, and/or their MLS from liability.
Based on information submitted to the MLS GRID. All data is obtained from various sources and may not have been verified by broker or MLS GRID. Supplied Open House Information is subject to change without notice. All information should be independently reviewed and verified for accuracy. Properties may or may not be listed by the office/agent presenting the information.
Privacy Policy / DMCA Notice / ADA Accessibility


This site is hosted, designed and copyright
© 1994 - 2026 by
Delta Media Group, Inc. -- Patent Pending --
852 Old Dunlap St | MLS# 3620747
This single family home located at 852 Old Dunlap St , Spencer, TN 38585 is currently listed for sale with an asking price of $164,900. This property was built in 2025 and has 3 bedrooms and 2 full baths with 1140 sq. ft. Search Spencer real estate on jpatrick.crye-leike.com today.